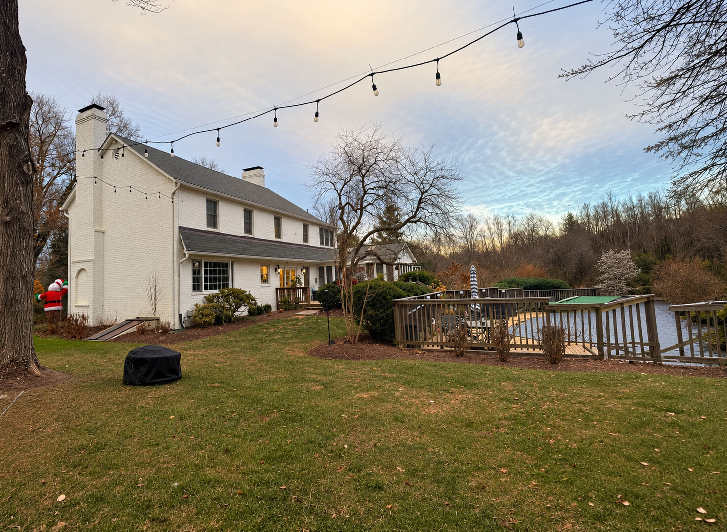
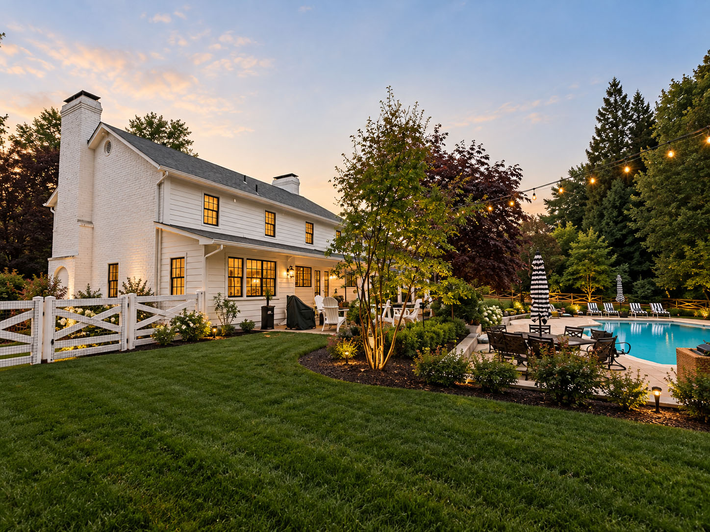
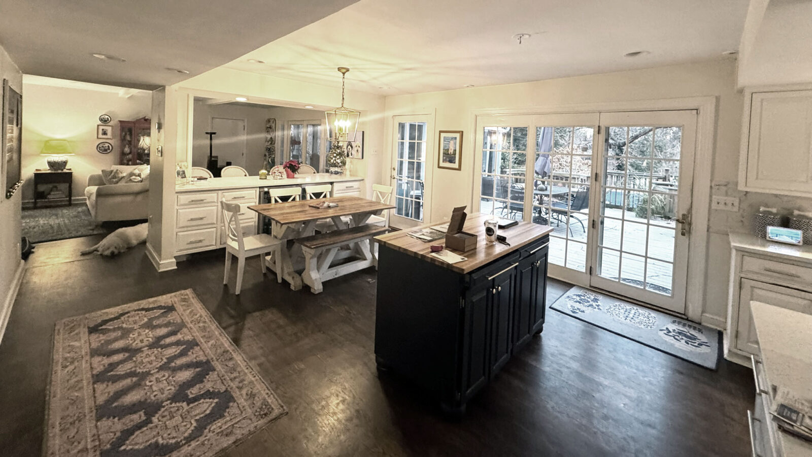
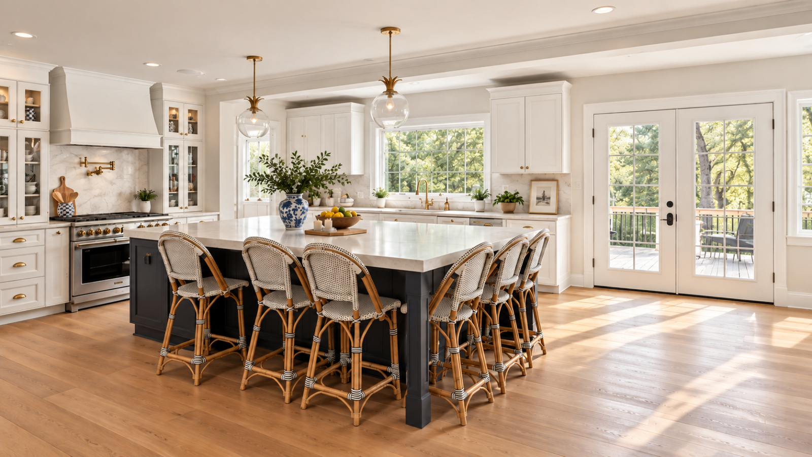
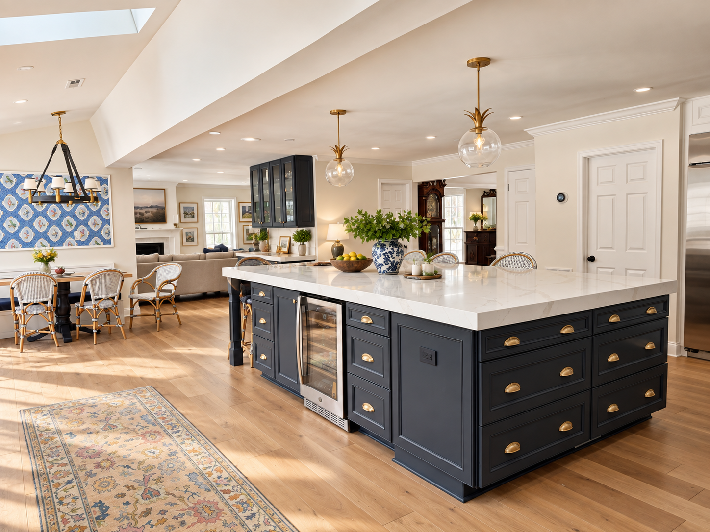
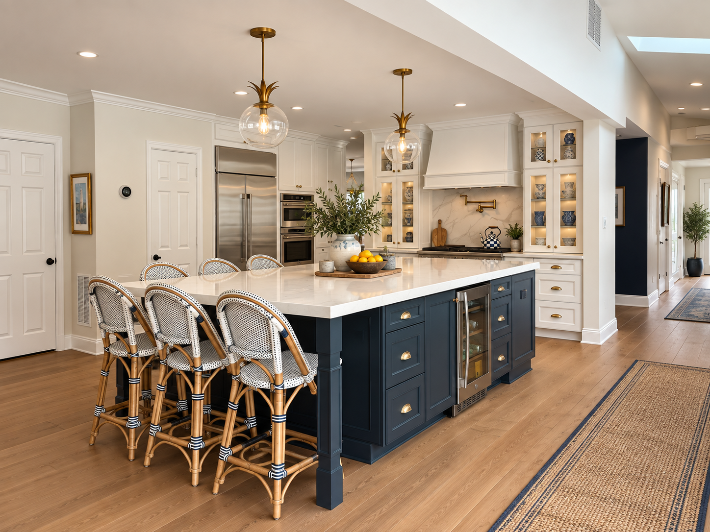
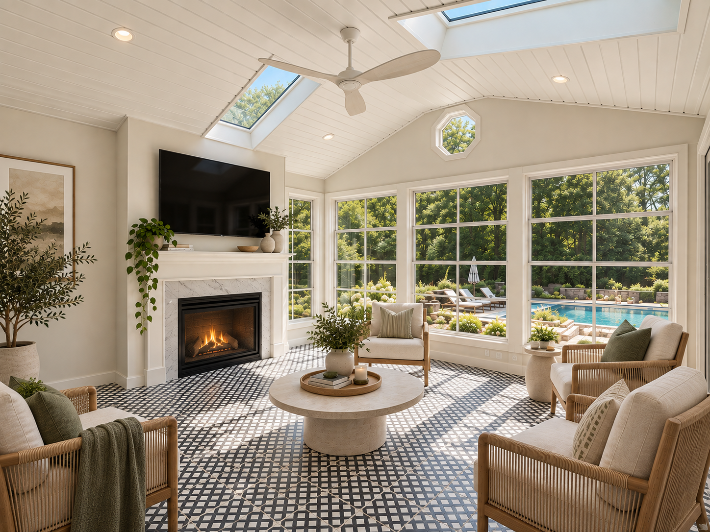
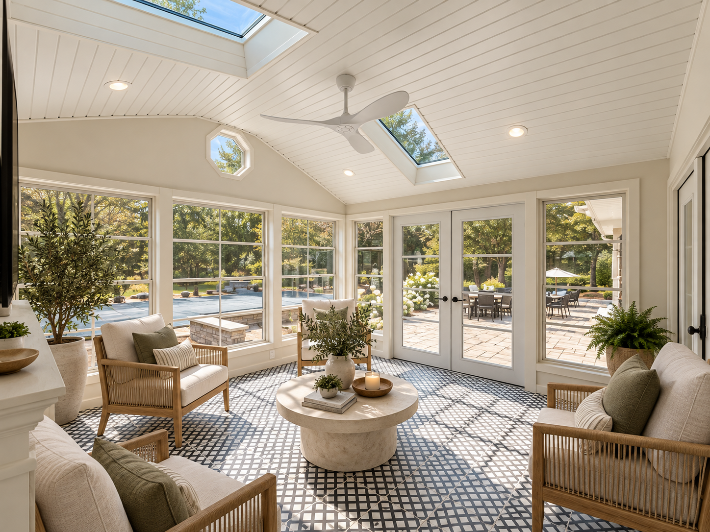
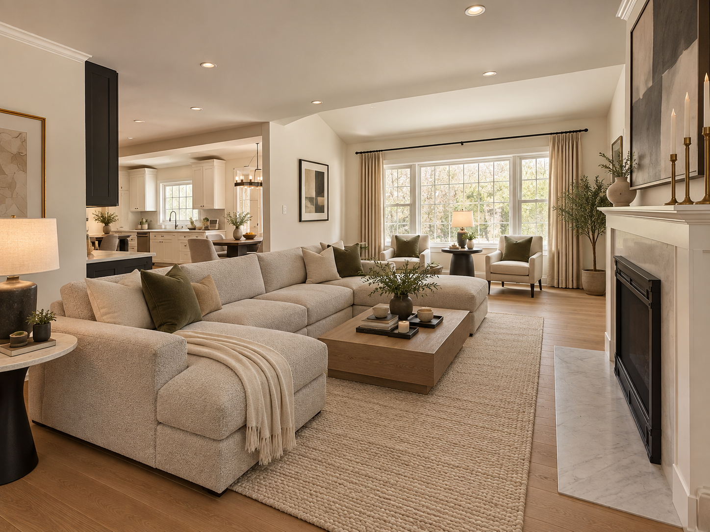
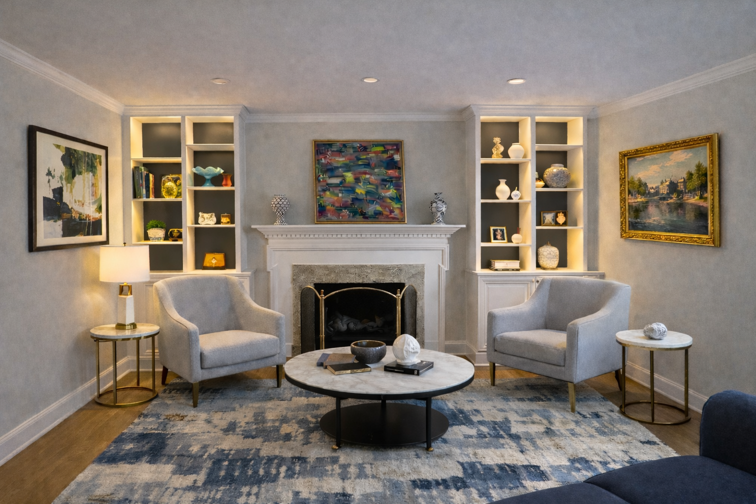
The O’Brien family approached Trazo Design with a clear goal: create a larger, more connected kitchen with better flow for everyday family life and entertaining. The renovation reorganizes the main level by switching the locations of the family room and dining room, allowing the kitchen and gathering spaces to work together more naturally. An underutilized sunroom was also reimagined as part of the living sequence, creating a stronger connection between the interior and outdoor areas. One of the project’s key challenges was structural—opening significant portions of the existing walls while supporting the home above.
Carefully coordinated steel framing and structural solutions made it possible to achieve the open layout without compromising the architectural intent. The result is a more cohesive, functional, and inviting home designed around gathering, circulation, and connection.